Car wash building design is the job of arranging three paths inside one shell: the path the vehicle takes, the path the water takes, and the path your staff take to keep the machines running. Get the format right first (in-bay automatic, tunnel or self-service), then size the wash area, then give the equipment room the floor area and pipe runs it will need for the life of the site. This article walks through that order and says plainly where you need a supplier’s drawings or a local authority, because no single published standard fixes the dimensions for you.
You will not find tunnel lengths, bay widths or ceiling heights here. The research behind this article did not turn up an approved, neutral source for them, and numbers taken from one operator’s site are a poor guide to yours. What you will find is the logic that decides those numbers, drawn from US Environmental Protection Agency (EPA) material and a trade body’s own guidance.
Start with the wash format, because it decides the shell
The EPA WaterSense guidance on vehicle washes splits the industry into three types: conveyor, in-bay automatic and self-service. The building you draw follows directly from which one you choose.
- Conveyor. A conveyor pulls vehicles on a belt through a wash tunnel. The tunnel is a series of spray arches and/or washing cloths.
- In-bay automatic. The vehicle stays still while sprays or brushes on a moveable gantry wash it. This is the format many people call a rollover.
- Self-service. The driver does the washing, usually in an open bay, with equipment the site provides.
An older EPA study of the sector uses slightly different words. It describes car washes as commonly divided into tunnel, rollover and wand types. The categories match closely: tunnel is conveyor, rollover is in-bay automatic, and wand is self-service. If a drawing or a quote uses one set of terms and your local authority uses the other, check that you are all talking about the same building.
For a one-line definition of the business itself, the OSHA description of SIC code 7542 calls carwashes establishments primarily engaged in washing, waxing and polishing motor vehicles, or in furnishing facilities for self-service washing. That wording is useful when a permit form asks what the building is for.
Why format comes before floor area
A bay and a tunnel put different demands on a site. A bay is a single enclosed space the vehicle enters and leaves. A tunnel is a long building with the vehicle moving through it, so the shell is shaped by the sequence of work being done along its length. Choosing the shell before the format usually means redrawing it later.
Designing the tunnel shell around the sequence of work
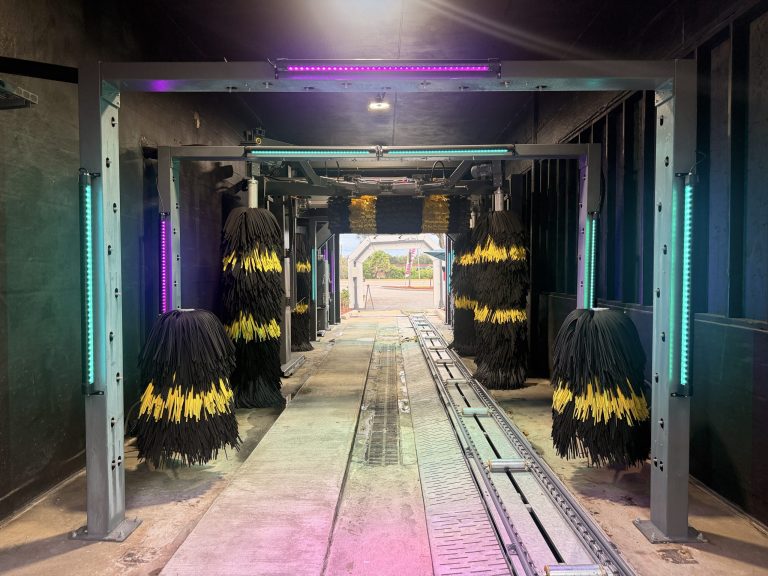
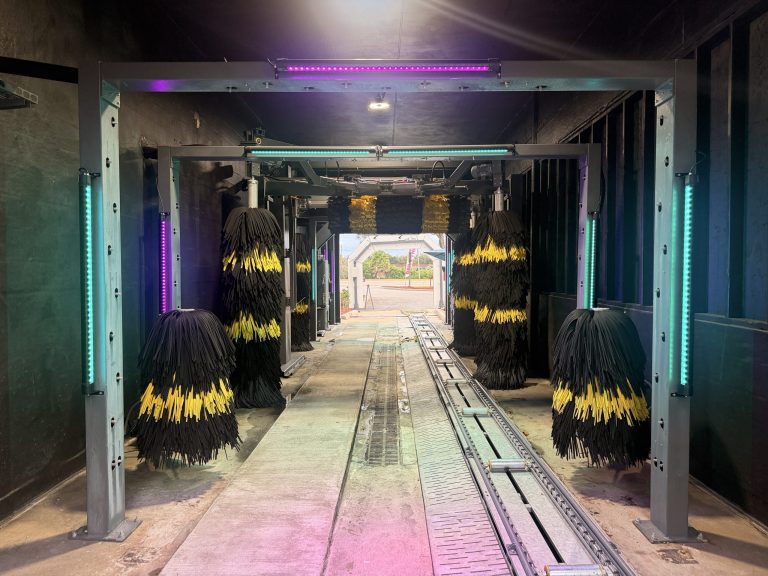
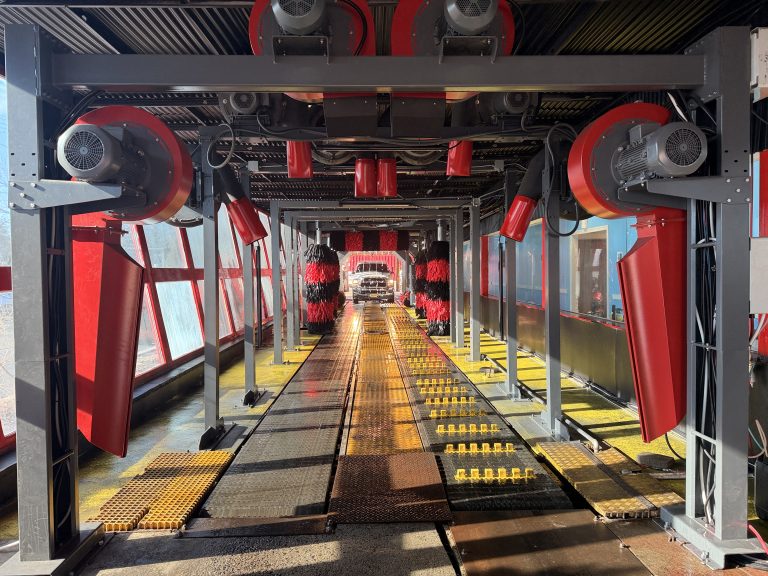
The EPA Class V study on carwashes describes the tunnel wash as usually housed in a long building. The vehicle is pulled by a conveyor or driven through the length of the building and passes through separate washing, rinsing, waxing and drying areas.
That description is a good starting brief for the shell. Each area is a zone with its own needs:
- a wash zone, where water and chemistry are applied;
- a rinse zone, where the cleanest water is used;
- a wax or protectant zone, if you offer it;
- a drying zone, where the vehicle leaves wet but should not leave dripping.
A note on dates. That study is from 2007, and the same document calls the tunnel the most common type in the United States. Treat that as background from its time, not as a statement about today’s market share. The description of how a tunnel building works is the useful part, and it has little to do with fashion.
The floor trench and the dam
According to the same study, used wash and rinse water is collected in a floor trench. In many tunnels, a dam in the trench keeps wash water and rinse water separate. This matters for the building design because the trench is part of the structure, not an accessory added afterwards. Where the trench runs, where the dam sits and where the collected water goes next should be settled while the slab is still a drawing.
The separation has a practical purpose. The EPA WaterSense vehicle washing section notes that the length of a tunnel lets wash wastewater be separated from higher-quality rinse water. If you ever want to reuse water, a tunnel that already keeps those streams apart gives you a head start.
What to ask the equipment supplier about the shell
Because no neutral standard gives the dimensions, ask the supplier of the wash equipment for installation drawings and confirm these points in writing before you commit to a building:
- The clear internal length, width and height the equipment needs, including any allowance for service access around it.
- Where the trench, drains and any dam must sit relative to each machine.
- Where services enter the wash area: water, drainage, power and air, if the equipment uses it.
- How the equipment is lifted in and, later, replaced. A shell with no way to remove a large component is a problem you notice only once.
Designing a bay: a smaller shell with the same three paths
An in-bay automatic is a simpler shell, but the same three paths apply. The vehicle stops, the gantry moves around it, and the water drains away. The EPA WaterSense guidance notes that most in-bay automatic equipment can use sensors to detect vehicle length, which can save water on shorter vehicles. That is a feature of the machine, but it shapes the building indirectly: the bay should let the machine do its work consistently, so the stopping position, the clearance around the vehicle and the floor falls to the drain all need to be clear on the drawing.
Where a site has several bays side by side, a few questions come up that are really about the floor plan:
- Where does a vehicle queue while the bay is occupied, and does the queue block the entrance to the site or the neighbouring bay?
- Can a driver who changes their mind leave without reversing?
- Can staff reach the machine for routine checks without stopping the bay for long?
None of these has a published universal answer, and an honest site plan answers them for the specific site, not from a template.
The equipment room: plan its floor area and pipe runs from day one
The equipment room is where the wash is really run. It holds the supply and control equipment for the wash, and, if you choose it, the water treatment and reclamation equipment. The point most worth making is that this room is easy to underestimate and hard to enlarge.
The EPA WaterSense vehicle washes guidance says conveyor wash facilities are good candidates for reclamation systems. Its reasons are specific: they are typically staffed, and they have a larger equipment room to hold the reclamation equipment. For retrofits, the same guidance says the ability to add piping and water-treatment equipment decides whether reclamation is appropriate.
The practical reading is simple. If you might ever want to reclaim water, leave space for the treatment equipment and the pipework in the original plan. Adding a reclamation system to a building that has no room for it is the kind of change that costs more than a larger room would have at the start. This article gives no prices, and none were found in the research, but the logic of building space in early is straightforward.
What decides the size of a reclamation system
EPA lists the design inputs for a reclamation system. You or your supplier would need to know:
- the nature of the contamination;
- the contaminant concentration;
- the daily water volume;
- the flow rate per minute for each process;
- the chemicals and procedures used.
Notice that most of these depend on how you will operate, not on the building. You can fix the tunnel length on a drawing, but you cannot know your daily water volume until you know how many vehicles you expect to wash and which programmes you will sell. That is a reason to keep the equipment room flexible and to talk to the water-treatment supplier early.
How much treatment, and where it is used
The EPA WaterSense vehicle washing section gives a clear outline. Without reclamation, a conveyor wash should separate grit, oil and grease from the wash water. That level of treatment is enough to reuse reclaimed water at the rocker or undercarriage stage. For other stages, further treatment such as oxidation, filtration, membrane filtration or deionisation might be needed.
This has a direct effect on the layout. A site that only separates grit, oil and grease needs less in the equipment room than one that treats water to a standard suitable for other stages. If you plan to start modestly and extend, say so to the designer so the room and the pipe runs can accommodate the later equipment.
A short equipment room checklist
The research does not give a standard list of what a car wash equipment room must contain, and it did not find car-wash-specific OSHA requirements for the room. Do not take any general workplace-safety rule as a car wash rule without checking it. What you can do is ask these questions of the drawings:
- Is there clear floor space to reach every item that needs routine attention?
- Are the pipe runs between the wash area and the room short, accessible and drawn, not guessed?
- Is there room, and a route, for treatment equipment you might add later?
- Does the room drain properly, and where does that drain go?
- Have you checked with the local authority what workplace-safety rules apply to the room?
Drainage and discharge: settle them before the floor plan
A floor plan can look finished and still be wrong if the drainage was never checked against local rules. The International Carwash Association states in its document on water effluent and solid waste characteristics that greater than 99 percent of professional car washes discharge effluent to a sanitary sewer and a publicly owned treatment works (POTW). The document is undated, so treat it as industry background.
The same document says the POTW provides pretreatment guidance and discharge limits, usually through a local ordinance or sewer-district rule. It also says that no federal discharge limits have been issued specifically for commercial car washes, and that states or local bodies may set limits that can be stricter, but not more lenient, than federal standards. That is the trade body’s own account, not a current EPA rule, so confirm the position with your local sewer district. The conclusion for the designer does not change: each owner has to comply with local discharge limits, so ask what they are before the drainage layout is fixed.
Floor drains need an approved connection
EPA’s guidance on connecting floor drains to holding tanks or sanitary sewer was written for vehicle service areas, not car washes specifically, so use it only as supporting guidance. For floor drains connected to a municipal sanitary sewer, it says to:
- make sure the hookup is legal and approved by the local sewage treatment plant;
- not connect floor drains to a storm drain or storm sewer;
- discharge only allowable wastewater to the sanitary sewer.
For a car wash, that means every drain in the building, including the one in the equipment room, should be traced on the drawing to a destination the local authority has approved. A drain that was added for convenience and discharges somewhere it should not is a compliance problem the owner inherits.
How to read a car wash floor plan
A floor plan for a car wash is easier to judge if you read it as three separate overlays instead of one drawing.
Overlay one: the vehicle path
Trace a vehicle from the road to the exit. Where does it queue, where does it enter the wash, where does it stop or travel, and where does it leave? A conveyor tunnel and a bay differ here, but both fail the same way if the queue spills onto the public road or the exit forces a difficult turn.
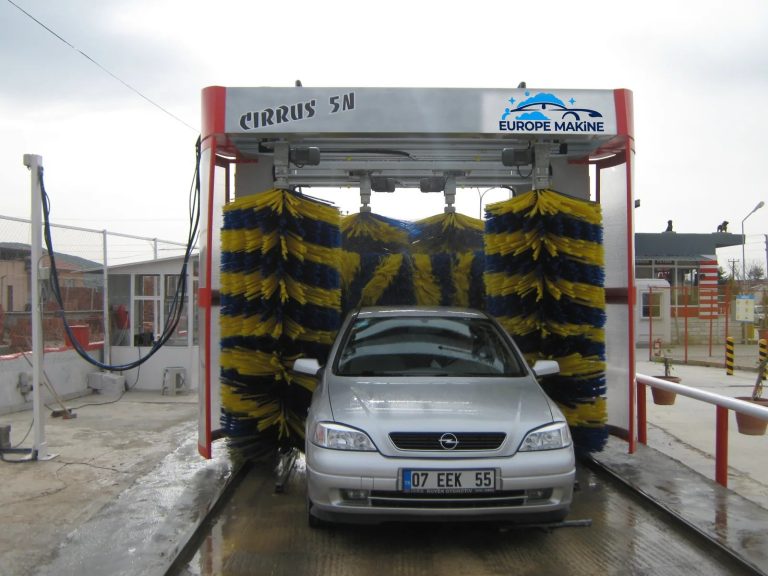
Throughput matters for this overlay because it sets how fast the queue moves. Europe Makine publishes figures for its own machines: 3 to 5 vehicles per minute of operation time for the Acrobat 2X touchless rollover, 24 to 32 vehicles per hour wash-only (about 14 with drying) for the Cirrus 5N five-brush rollover, and 30 to 60 vehicles per hour, washing and drying, for its conveyor tunnel system. These are manufacturer figures for those machines, not industry benchmarks, and your own result will depend on how you run the site. They do show why the format affects the stacking space you need ahead of the wash.
Overlay two: the water path
Trace the water from the supply, through each wash stage, into the trench or drain, through any separation or treatment, and out to the approved discharge point or back to a reuse stage. If the line on the plan stops at a trench with no destination, the design is incomplete.
Overlay three: the service path
Trace how a technician reaches each machine and the equipment room, and how a failed component leaves the building. This overlay is the one most often missing from early drawings. It is also the one that decides whether a wash stays open during a repair or closes for a day.
Common gaps in early building plans
- No equipment room margin. The room is sized for today’s equipment with nothing left for treatment or additions.
- Drainage left until late. The slab is drawn before the sewer district has said what it will accept.
- Format changed after the shell was drawn. A bay design stretched into a tunnel, or the reverse, rarely works well.
- Dimensions copied from another site. Another operator’s building suits that operator’s equipment, programmes and land.
- No route for replacing large parts. The building works until the first major component has to come out.
The order of work that keeps changes cheap
- Decide the format: bay, tunnel or self-service.
- Get the equipment supplier’s installation drawings for that format.
- Ask the local sewer district for its discharge rules and the approval route for drains.
- Decide whether you want water reclamation now or later, and size the equipment room and pipe runs accordingly.
- Draw the vehicle, water and service paths as separate overlays and check each one.
- Only then fix the shell and submit it for the approvals your area requires.
This article does not cover building codes, zoning or fire-code requirements for car wash buildings, because the research did not find approved sources for them. Those vary by place and are a matter for your local authority and a qualified designer.
Where Europe Makine fits
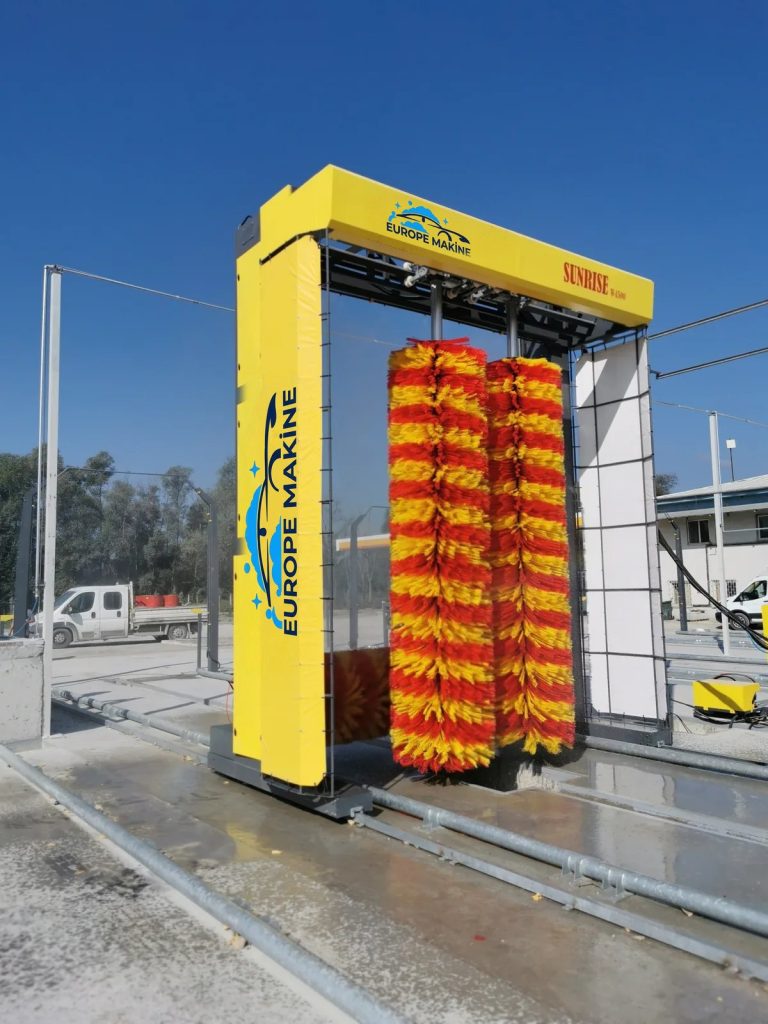
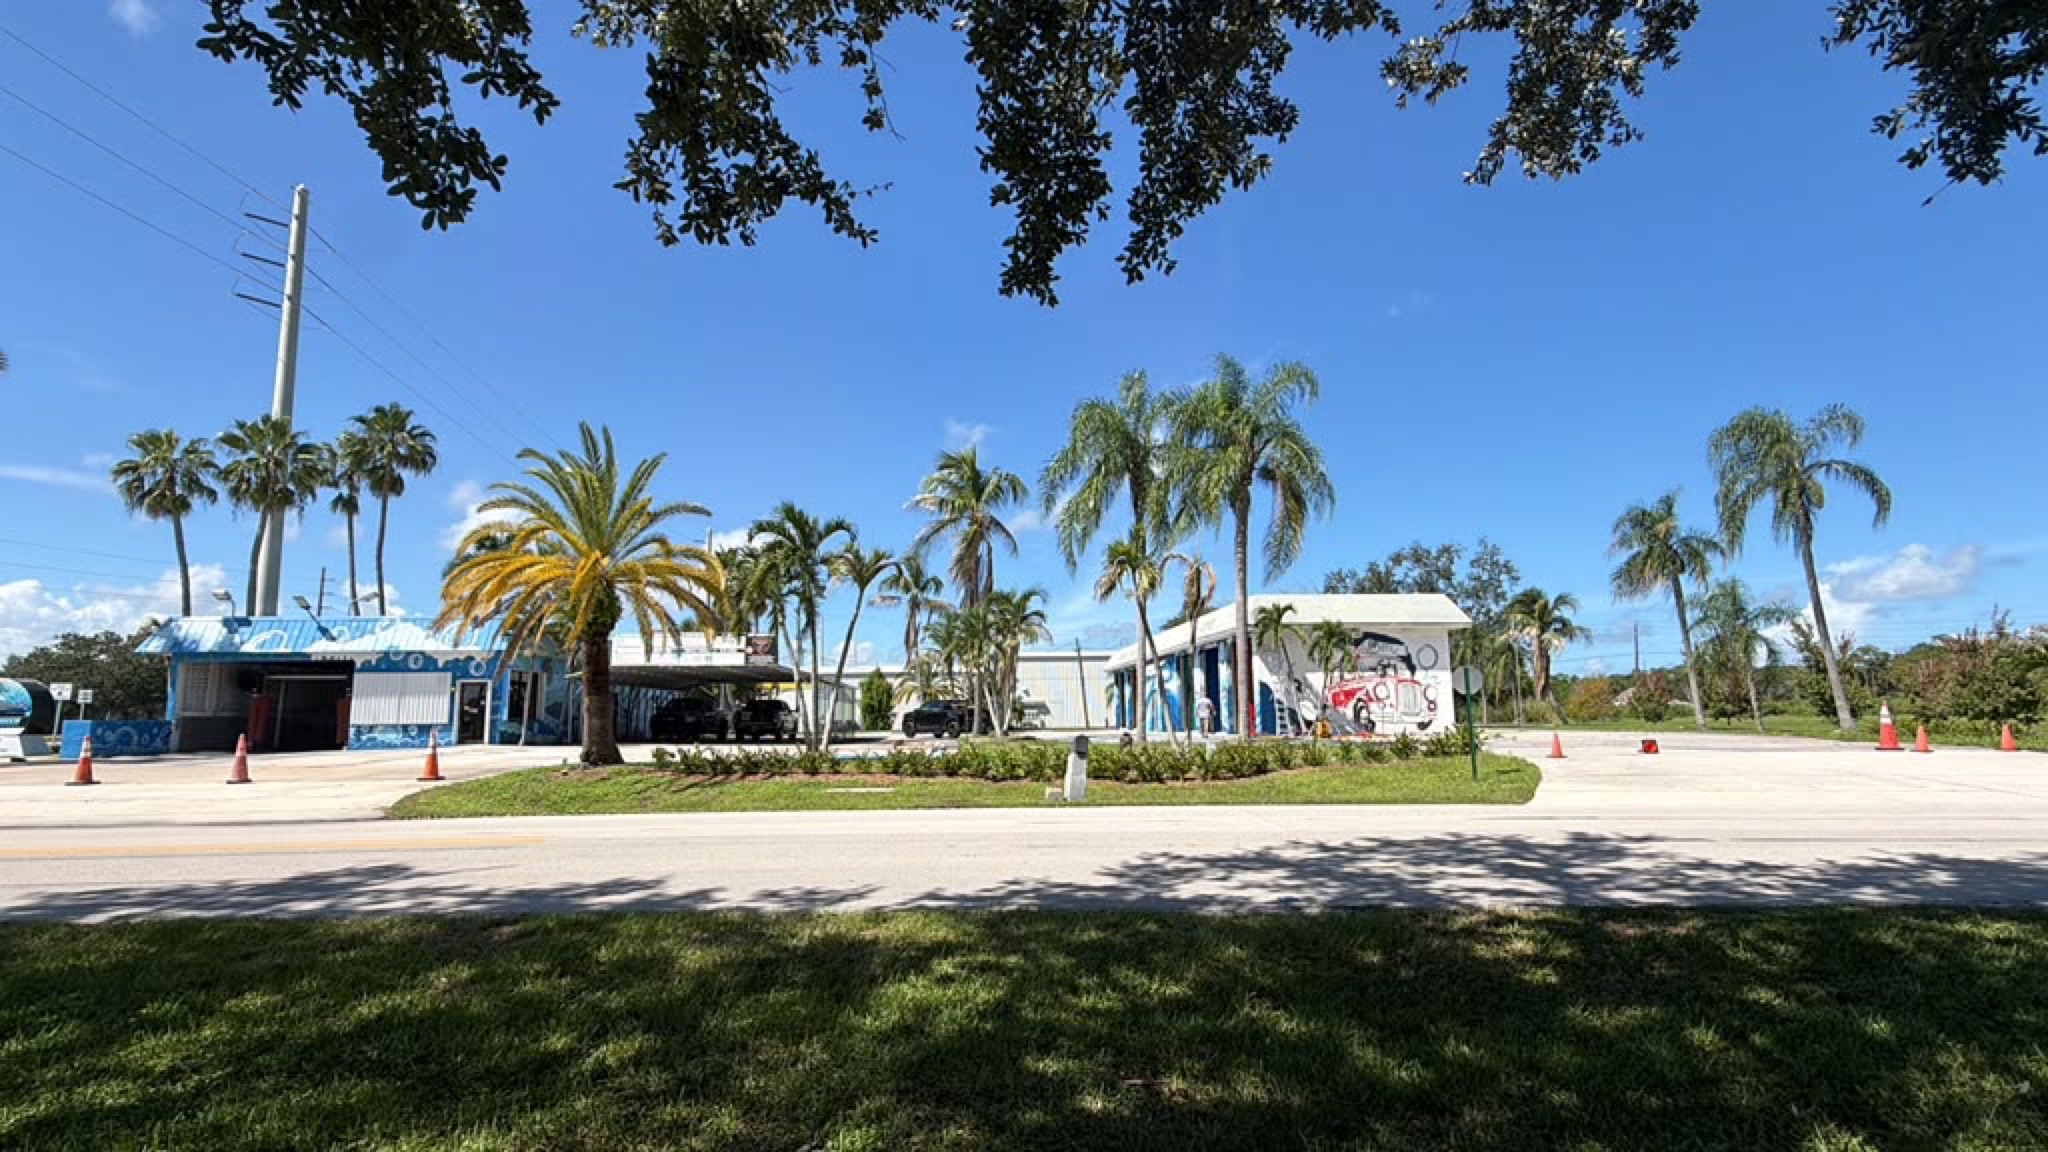
Europe Makine manufactures wash systems and also builds turnkey car washes. Its range covers the formats discussed above: the Acrobat 2X touchless rollover, the Ephesus three-brush rollover, the Cirrus 5N five-brush rollover, a conveyor tunnel system and the SUNRISE W4000/W4700 heavy vehicle wash. The company has more than 30 years of manufacturing experience and has a US base in Boca Raton, Florida. Its turnkey builds cover site securing, permits, installation and calibration of the machines, crew hiring and training, and handover of a running operation. One example is Ali’s Car Wash in Ocala, Florida, which runs on Europe Makine machines, was built through the turnkey process and is open to the public. Whichever supplier you choose, ask for the installation drawings before you finalise the building.
Summary
Good car wash building design is mostly sequence and foresight. Pick the format, follow the vehicle through the shell, follow the water to an approved destination, and give the equipment room the space and pipework it will need later. Check discharge rules with your local sewer district before the floor plan is fixed, and take dimensions from your equipment supplier’s drawings, not from a general rule or someone else’s site.